A planned early learning program focused on play, discovery and school readiness.
PK–12
A proposed school pathway connecting classroom learning, leadership, the arts and athletics.
University
A vision for higher education with planned schools of business, law and medicine.
Online Learning
A planned online pathway designed to give learners more flexibility.
Wolverines Athletics
The athletics vision includes middle school, high school and university programs.
Wolverine Scouts
A youth leadership program in development, built around service, teamwork and earning badges.
Campus vision
Project 001 brings learning, athletics, research and student life together in a proposed campus master plan.
Academic Core & Legacy Tower
The skyline concept groups classrooms, libraries and innovation spaces around the academic core, with the Legacy Tower as a campus landmark.
Founder Lake & Legacy Lagoon
The design explores a central lake for paths and outdoor learning, alongside a separate recreation lagoon near the hospitality district.
Stadium & Health Districts
The master plan includes a stadium, arenas, athletic fields, a hospital and a medical research center.
The Summit at Juan Rico Academy
A proposed campus hotel and conference center for families, visiting teams, alumni and events.
Campus Transportation
Campus shuttle loops and a regional express concept would connect academic, residential, athletic and visitor destinations.
Campus Care & Sustainability
The operating concept pairs Los City Cleaners and LCID Works with campus custodial care, grounds maintenance and recycling.
Explore the campus districts
These renderings show how the proposed university, healthcare and athletics facilities could fit together.
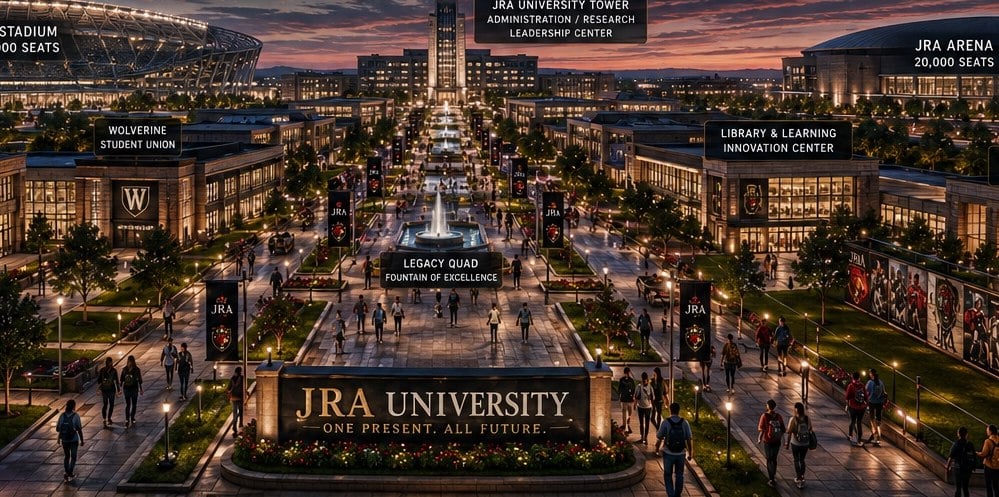
University District · Concept rendering
University District
The proposed university core brings classrooms, research halls, a library, the Wolverine Student Union and Legacy Quad together. Academic plans include day, evening, online and professional study.
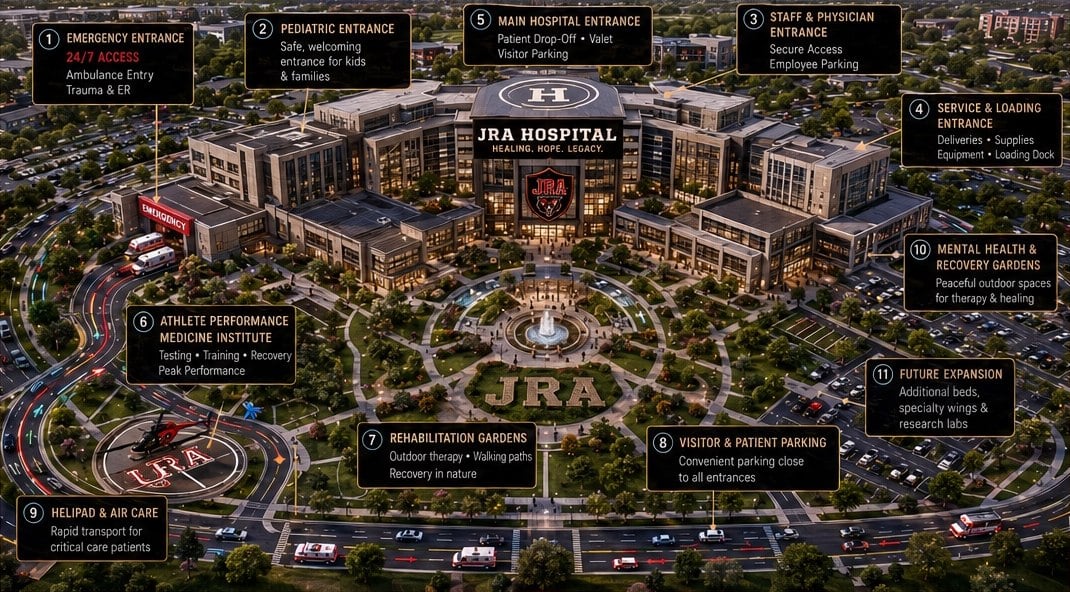
Hospital & Wellness District · Concept rendering
Hospital & Wellness District
The teaching hospital concept includes pediatrics, sports medicine, mental health, rehabilitation and research, with outdoor healing gardens.
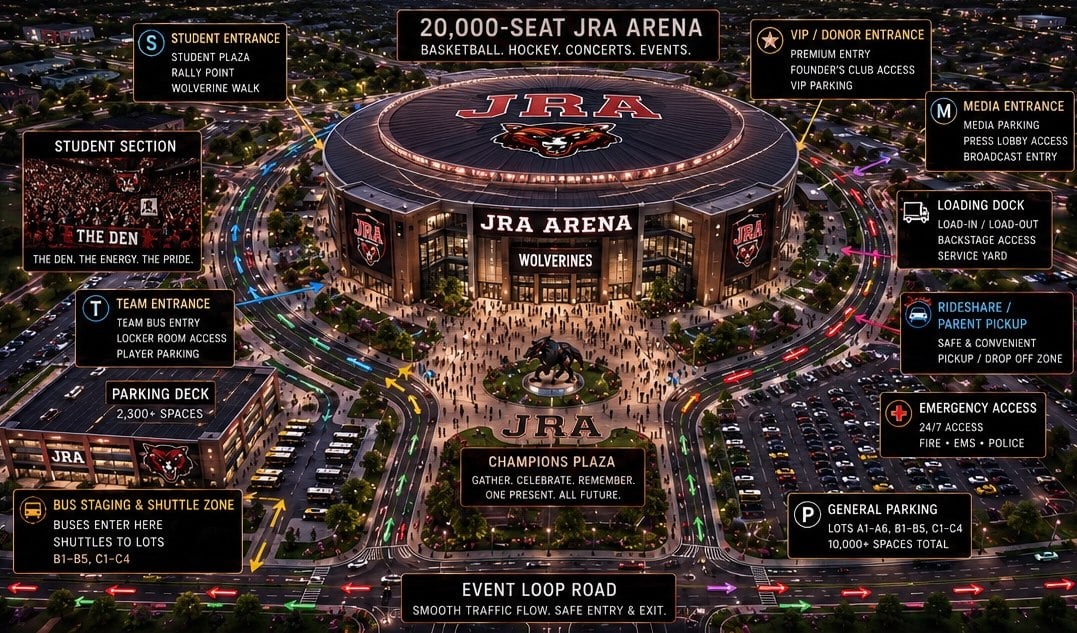
Arena District · Concept rendering
Arena District
The multipurpose arena concept is designed for basketball, hockey, concerts and commencements, with a student section called The Den.
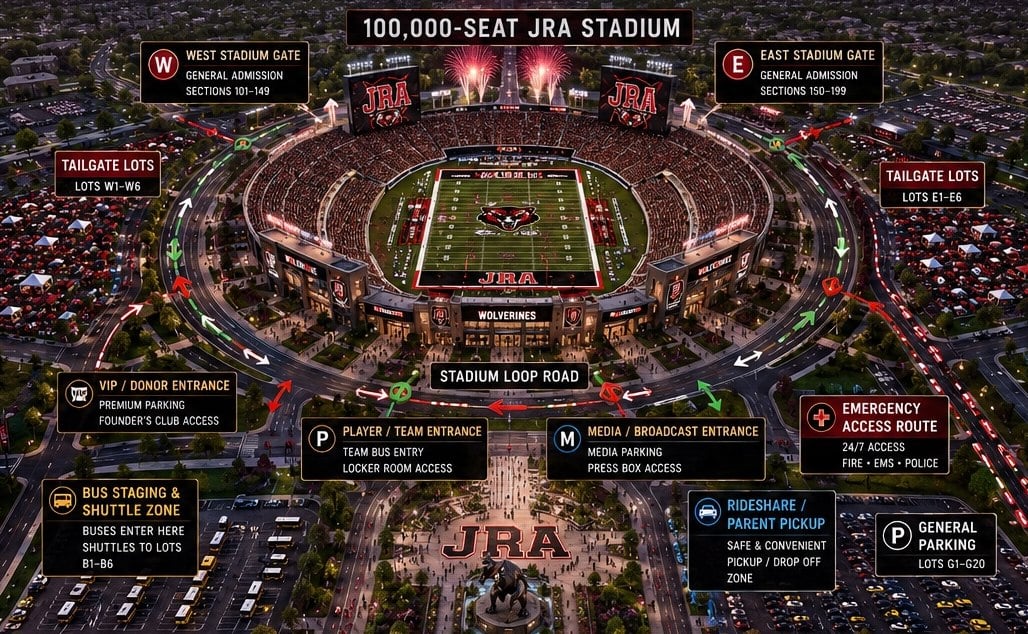
Stadium District · Concept rendering
Stadium District
The football stadium concept includes practice and performance facilities, a Wolverine Hall of Champions and gathering spaces for game day.
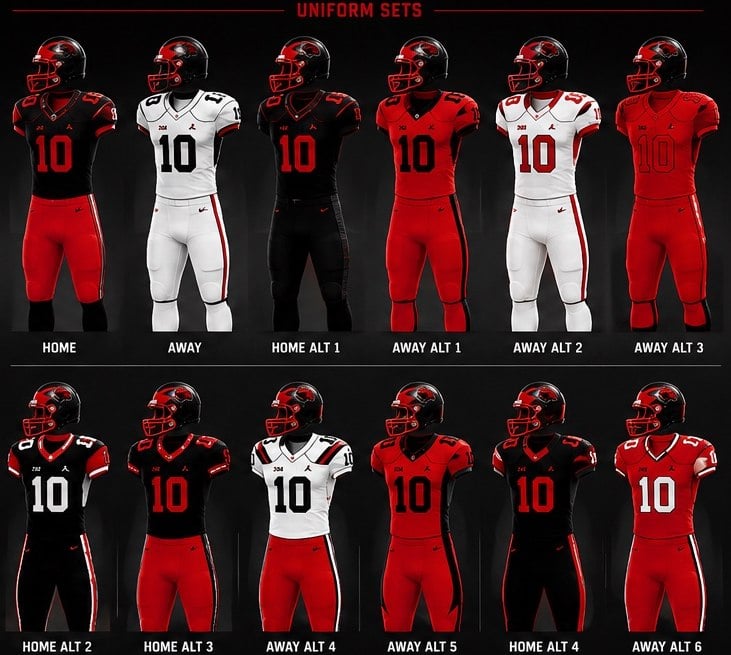
Wolverines Football · Concept rendering
Wolverines Football
The uniform concepts show red, black and white combinations for home, away and alternate kits.
Career academies and professional studies
The proposed pathways connect classroom learning to projects, labs, studios and career exploration.
Business, Law & Financial Literacy
Explore entrepreneurship, mock trials, public policy, budgeting and saving through the proposed business, law and financial literacy programs.
Medicine, Nursing & Allied Health
Planned lab and simulation experiences introduce health sciences, nursing and patient care.
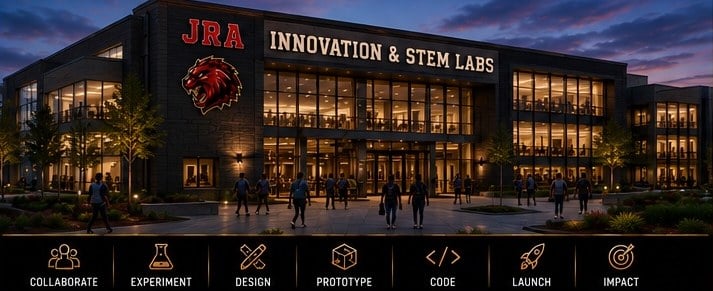
Innovation & STEM Labs · Concept rendering
Innovation & STEM Labs
The lab concept includes robotics, engineering design, coding, fabrication and student research.
Education & Public Service
Explore teacher preparation, educational leadership, public safety and emergency services.
Logistics, Hospitality & Sports Management
The career academies cover supply chains, culinary arts, event operations and sports administration.
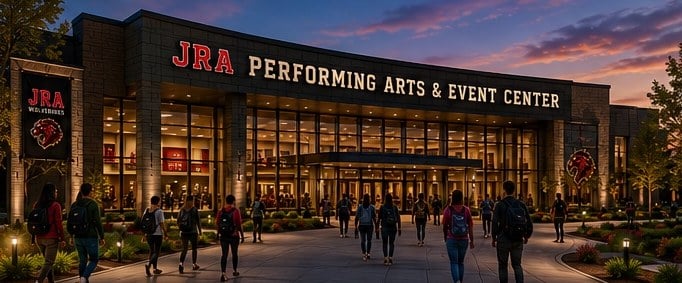
Performing Arts & Event Center · Concept rendering
Performing Arts & Event Center
The concept includes a grand theater, concert hall, black box theater and dance studio for performances and student productions.
JRA Den Network
A proposed student-led media and broadcast center for campus news, game coverage, podcasts, documentaries and production training.
Student life
The campus concepts make room for daily life, recreation, leadership and service.
Residential Life
The Dorm Village concept includes study lounges, recreation courts, dining, wellness support and a central lodge.
Dining & Campus Nutrition
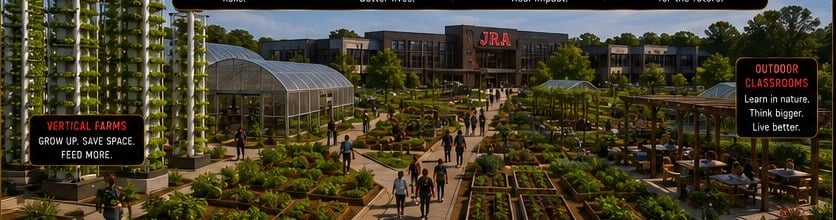
The dining concept connects student meals, athlete nutrition, culinary education and campus-grown produce.