Early Learning
A planned early learning program focused on play, discovery and school readiness.
Explore the proposed campus districts and the facilities envisioned for each.

A planned early learning program focused on play, discovery and school readiness.
A proposed school pathway connecting classroom learning, leadership, the arts and athletics.
A vision for higher education with planned schools of business, law and medicine.
A planned online pathway designed to give learners more flexibility.
The athletics vision includes middle school, high school and university programs.
A youth leadership program in development, built around service, teamwork and earning badges.
Project 001 brings learning, athletics, research and student life together in a proposed campus master plan.
The skyline concept groups classrooms, libraries and innovation spaces around the academic core, with the Legacy Tower as a campus landmark.
The design explores a central lake for paths and outdoor learning, alongside a separate recreation lagoon near the hospitality district.
The master plan includes a stadium, arenas, athletic fields, a hospital and a medical research center.
A proposed campus hotel and conference center for families, visiting teams, alumni and events.
Campus shuttle loops and a regional express concept would connect academic, residential, athletic and visitor destinations.
The operating concept pairs Los City Cleaners and LCID Works with campus custodial care, grounds maintenance and recycling.
These renderings show how the proposed university, healthcare and athletics facilities could fit together.
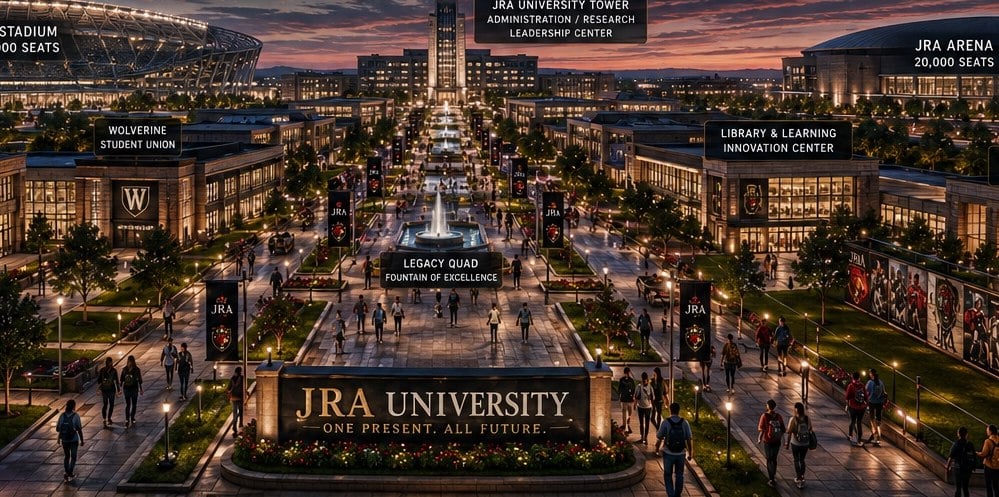
The proposed university core brings classrooms, research halls, a library, the Wolverine Student Union and Legacy Quad together. Academic plans include day, evening, online and professional study.
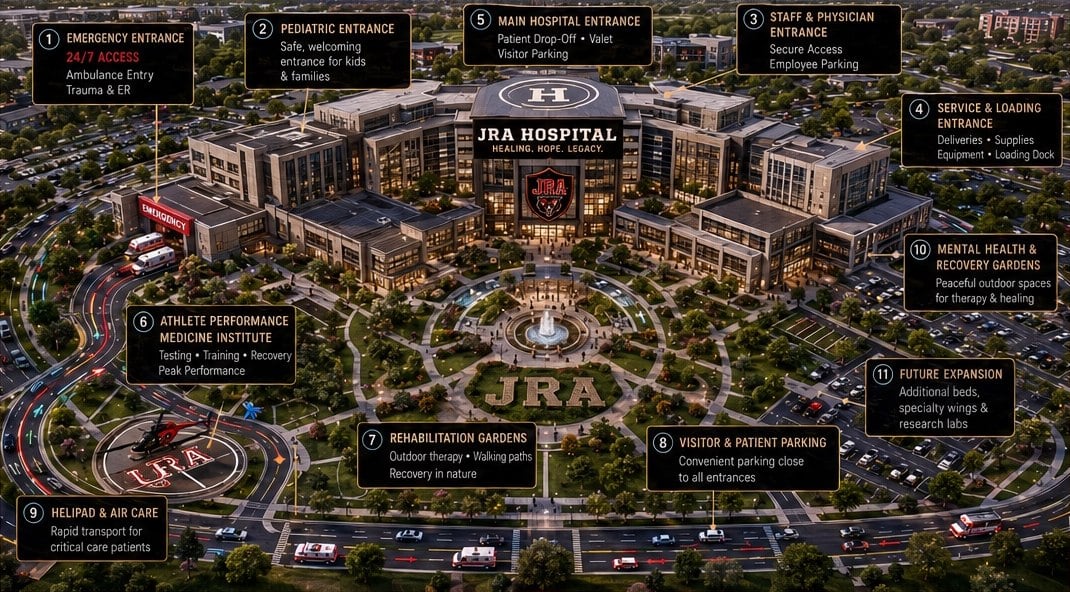
The teaching hospital concept includes pediatrics, sports medicine, mental health, rehabilitation and research, with outdoor healing gardens.
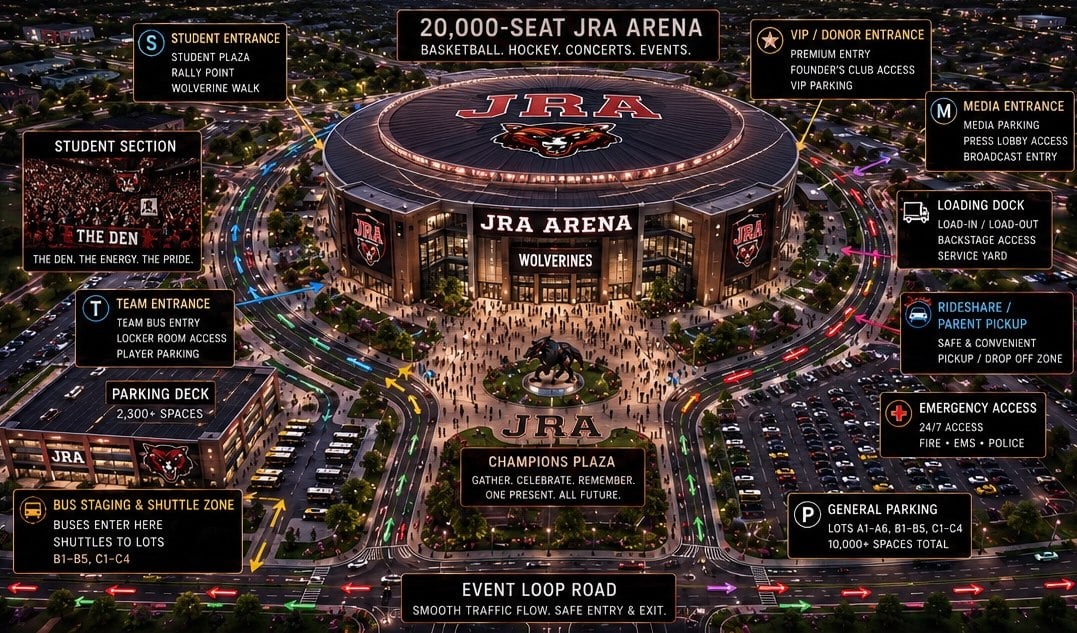
The multipurpose arena concept is designed for basketball, hockey, concerts and commencements, with a student section called The Den.
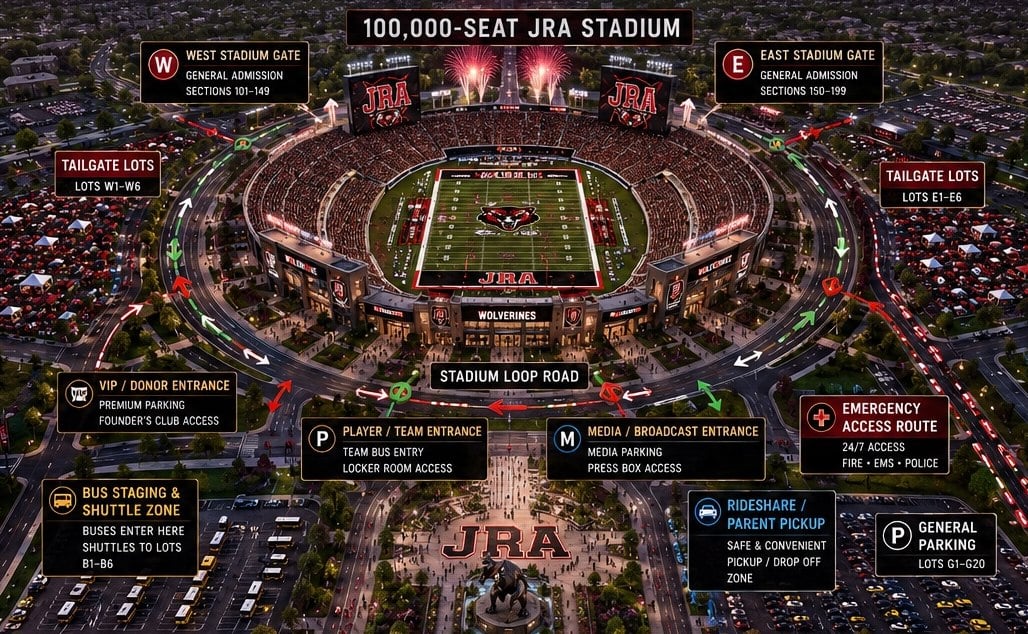
The football stadium concept includes practice and performance facilities, a Wolverine Hall of Champions and gathering spaces for game day.
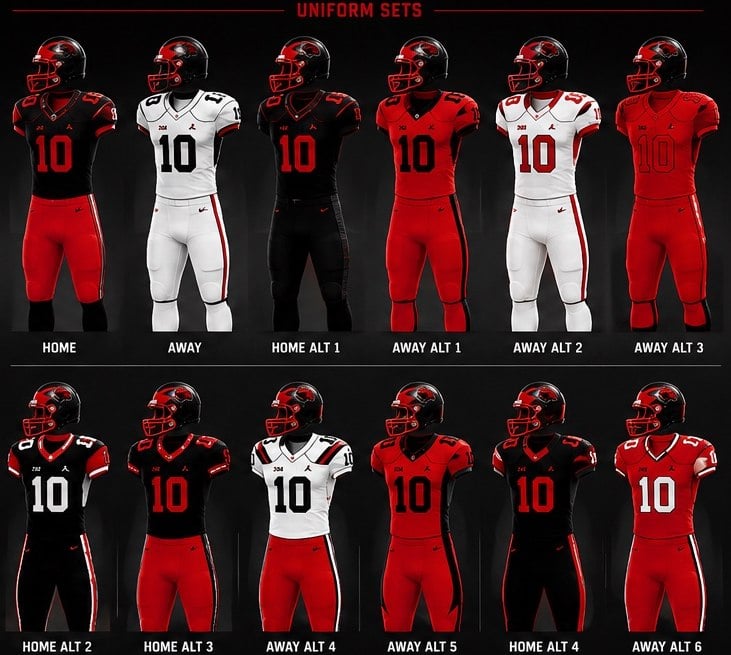
The uniform concepts show red, black and white combinations for home, away and alternate kits.